What 8 by 24 measures
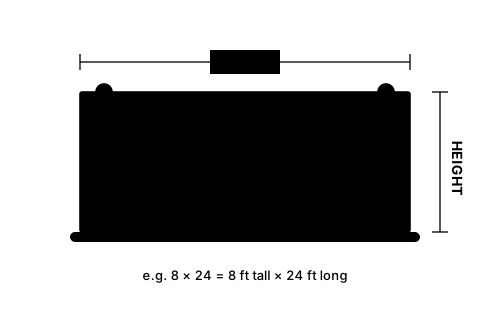
For the 8M824 and 8H824 rows in GME’s steel catalogue, 8 by 24 describes a panel 8 feet high and 24 feet long. The pipe clearance, weight, capacity and soil-based depth entries occupy other columns. Match the model designation as well as the two dimensions: a different model letter can bring different figures even at the same nominal size. [5]
Two steel 8 by 24 trench box rows: 8M824 and 8H824
The length arrow and height arrow would read the same for both cited rows. That is why the model letter matters: 8M824 and 8H824 share those catalogue dimensions but have different printed weights, and the table does not say what a particular shipment includes. [5]
GME lists the 8M824 at 12,854 lb and the 8H824 at 14,764 lb. Both have 8-foot-high, 24-foot-long panels and a listed pipe clearance of 64 inches. The H model’s printed weight is 1,910 lb higher. [5]
For a utility crossing, check where GME measures the 64 inches on the drawing for the particular model and revision. Panel height is not the free opening beneath a spreader. [5]
The complete catalogue rows do include shield capacity and maximum depths under the stated soil assumptions. The catalogue directs the reader to actual soil pressure and the manufacturer’s tabulated data. Its row is useful for comparing model entries, but does not classify a site, identify a particular installed assembly or establish a safe depth or lift plan for the work. [5]
Printed weight, shipped components and assembled load
The catalogue does not establish which spreaders, attachments or end assemblies the printed weight covers. Before planning transport or lifting, confirm which components will travel together and the weight of that load. [5]
Long-panel handling and interfaces to identify
For a panel this long, both the lifting points and the room to turn matter. Obtain the handling instructions for the exact model, attachments and lifting equipment. [5] [3]
A long panel needs room to land and turn without passing over people. OSHA prohibits employees beneath loads handled by lifting or digging equipment. Where mobile equipment operates next to or approaches an excavation edge the operator cannot see clearly, use a warning system such as barricades, signals or stop logs. [2] [4]
Delivery, turning and storage inputs
Follow the 24-foot panel’s route from delivery to set-down. Check the gate, turns, overhead obstructions and nearby structures, as well as the space that must remain clear for workers. [5]
NIOSH's pre-job planning guidance points the same way: identify safe locations away from the trench for spoil piles and heavy equipment routes, and schedule the protective system so it is complete and in place before workers enter. OSHA also requires excavated material and equipment to be kept at least 2 feet from the excavation edge, or restrained by devices sufficient to stop it falling or rolling in. [4] [2]
Which manufacturer data apply?
When the design uses manufacturer’s tabulated data under §1926.652(c)(2), the manufacturer’s specifications, recommendations and limitations govern, and a deviation requires its specific written approval. The written material must be at the jobsite during construction of the protective system. Ask for the documents covering the actual model and configuration. The requirement to identify the registered professional engineer who approved other tabulated data belongs to the separate (c)(3) route. [3] [1]
Sources
- 29 CFR 1926.650: Scope, application, and definitions applicable to this subpartOccupational Safety and Health Administration
- 29 CFR 1926.651: Specific excavation requirementsOccupational Safety and Health Administration
- 29 CFR 1926.652: Requirements for protective systemsOccupational Safety and Health Administration
- Preventing Worker Deaths from Trench Cave-ins (NIOSH Workplace Solutions 2011-208)CDC and NIOSH
- Steel Trench Products catalogGME