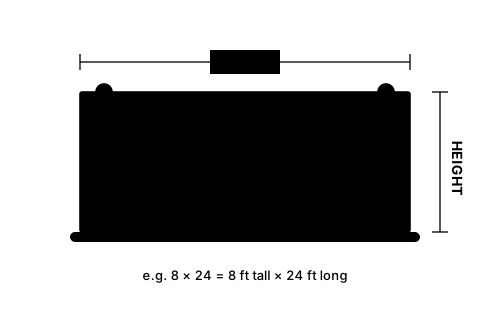
What do the two eights measure?
A crew comparing trench box models and sizes may begin with two numbers: 8 by 8. Those figures are a maker's model designation, not a description of the space a worker will stand in. Before the numbers can be read, someone has to establish who made the box and which model key the maker uses. [5]
Federal excavation definitions frame the device. A shield is a structure that can withstand cave-in forces and protect the employees inside it; the same section notes that shields used in trenches are usually called trench boxes or trench shields. Shoring is defined separately as a structure that supports the sides of an excavation and is designed to prevent cave-ins. The definitions say nothing about how a model is named or numbered. [1]
How Efficiency identifies the XLAP-88
Read the arrows before reading the name. On Efficiency’s XLAP page, height and length follow edges of the panel. The clearance arrow stops at a different feature, below the lower crossbar, so it cannot be recovered from either figure in the model key. [5]
Efficiency Production’s XLAP catalog uses the key XLAP-Ht.Lg., in feet. For the XLAP-88, that means an eight-foot-high panel that is eight feet long. It says nothing about the distance between two panels. [5]
The drawing on the same page keeps the labels apart rather than folding them into one measurement. Ht. marks a vertical arrow beside the panel, Lg. marks an arrow along the panel's lower longitudinal edge, and a separate Cl. arrow sits below the lower crossbar. Height and length therefore attach to the panel itself, while Cl. is drawn as its own vertical clearance dimension. [5]
Pipe clearance has its own column in inches. Adjustable square-tube spreaders appear in a separate table with their own lengths; neither measurement is part of the XLAP-88 model number. [5]
Panel size is not working width
Panel height and length are measured on one side of the shield. Clear working width is the space between the assembled panels. Use the drawing for the proposed spreader configuration to determine that gap, rather than reading a spreader length as a clear width. [5]
What the Label Omits: Working Room, Clearance, Soil, and Site Access
NIOSH's trenching guidance lists the conditions that change how a protective system must be chosen: soil type, the soil's water content, environmental exposure, proximity to previously backfilled excavations, the weight of nearby equipment or tools, and vibration from machines and vehicles. It adds that not every protective system suits every soil, noting for instance that benching cannot be used in Type C soil. A model number carries none of that information about the soil, the trench walls, the workers who will enter, or the collapse risk at the planned excavation depth. [4]
Access and inspection under the OSHA standard carry their own conditions. A stairway, ladder, ramp, or other safe means of egress is required in trench excavations 4 feet or more deep, positioned so no worker has more than 25 feet of lateral travel. Daily inspections of excavations, adjacent areas, and protective systems by a competent person apply where employee exposure can reasonably be anticipated: before work begins, as needed through the shift, and after every rainstorm or other occurrence that increases hazardous conditions. Separately, the estimated location of utility installations must be determined before excavation, and utility companies or owners must be contacted within local response times to establish locations; adjoining buildings, walls, or other structures require support where excavation endangers their stability. None of those provisions states what internal width a given trench box must provide, or how much room the trench walls and access route leave for workers. [2] [5]
A Trench Box Is a Shield, Not a Shoring System
The definitions place shields and shoring in different categories. A shield is built to withstand cave-in forces and protect the employees inside it, while a shoring system is defined as a structure that supports the sides of an excavation and is designed to prevent cave-ins. Both appear among the listed protective systems, and the definitions say what each is for rather than how a particular unit has to be selected. [1]
The shield provisions sharpen the point. In trench excavations, trench boxes used as shield systems may not be subjected to loads beyond what they were designed to withstand, must be installed so that lateral or other hazardous movement is restricted when sudden lateral loads arrive, and must not have employees inside while they are being installed, removed or moved vertically. A trench box panel dimension read without the limits attached to that system is only a number. [3]
Manufacturer Documents and Damage Checks
Where a shield is designed from a manufacturer's tabulated data, the OSHA standard requires the design to follow all of the maker's specifications, recommendations and limitations, with no deviation allowable until the maker issues specific written approval. Those documents must be in written form at the jobsite while the system is being constructed, and available to the Secretary afterward on request. Tabulated data is defined as tables and charts approved by a registered professional engineer, so a catalog page and a site design document are not interchangeable when confirming a system's capacity. [3] [1]
Damaged equipment handling follows a different standard pathway. Materials and equipment must be free of damage or defects that could impair function and must be used and maintained consistently with the maker's recommendations. When protective-system equipment is damaged, a competent person examines it and evaluates whether it remains suitable; if that person cannot assure its load capacity or that it is otherwise suitable for safe use, it is removed from service and needs registered professional engineer evaluation and approval before it returns. [3]
Sources
- 29 CFR 1926.650: Scope, application, and definitions applicable to this subpartOccupational Safety and Health Administration
- 29 CFR 1926.651: Specific excavation requirementsOccupational Safety and Health Administration
- 29 CFR 1926.652: Requirements for protective systemsOccupational Safety and Health Administration
- Preventing Worker Deaths from Trench Cave-ins (NIOSH Workplace Solutions 2011-208)CDC and NIOSH
- Aluminum Trench Shield Product Application Guide (2024)Efficiency Production / Arcosa Shoring Products