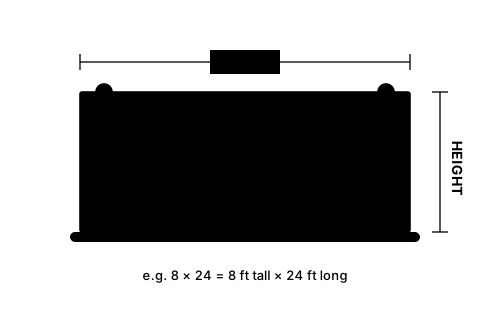
Does 6 mean height or width?
A 6-by-8 label can describe a side view or a plan view. In the GME steel catalogue the first number is panel height. In Arcosa’s four-sided Build-A-Box table it is width. The second number is length in both. [1] [3]
Two 6-by-8 documents, two different axis labels
In the GME row, the 6 runs vertically along a panel; in the four-sided Arcosa table it runs across the plan. The 8 denotes length in both places. Putting the two views alongside each other makes it clear why matching numerals cannot establish a matching enclosure. [4] [5]
The GME 3L68 row appears in a steel trench shield catalogue that uses two columns labelled Size H and Size L. Its 3L68 row reads 6 ft and 8 ft, so that document presents height by length. The diagram in the same excerpt also labels Length, Height and Pipe Clearance, which reinforces that these are separate dimensions rather than interchangeable numbers. [4]
Arcosa’s Build-A-Box tabulated data, effective March 15, 2021, uses a different convention. Its four-sided table on printed page 20 covers 5- and 6-foot configurations and labels the size column “Width x Length (Ft.).” The 6 × 8 entry means 6 feet wide by 8 feet long. [5]
The 5- and 6-foot heading describes the heights covered by the Arcosa table. It does not change the meaning of the width column. [4] [5]
Room for the pipe and crew
For a utility job, compare the clear span between the inside faces with the space the pipe, joint, tools and crew will occupy. An outside or nominal width does not answer that question. [4] [5]
GME’s 3L68 entry lists pipe clearance separately from panel length. Its 24-inch catalogue figure is not the clear width between the shield walls, and the 8-foot length is not a clearance. Use the applicable configuration drawing to identify the boundaries of the opening that matters for the pipe or joint. [4] [5]
Access and egress are separate from the clear width between the shield's walls. Under 29 CFR 1926.651(c)(2), a trench 4 feet or more deep must have a stairway, ladder, ramp or other safe means of egress located so that lateral travel for workers is no more than 25 feet. The shield standard also requires protection from cave-ins when employees enter or exit areas protected by shields. The required egress route is therefore a separate item from interior width; a wide interior does not replace it. [2] [3]
Handling and lift information to obtain, not infer
GME lists a weight in the 3L68 row. That is more than a size label gives, but it does not establish the weight of the complete proposed load, its center of gravity, its lifting points or the capacity of a particular machine. Obtain the handling information for the exact assembly and the machine-specific load chart rather than inferring either from panel height and length. [4] [5]
US federal excavation rules prohibit employees from working underneath loads handled by lifting or digging equipment, and require workers to stand away from vehicles being loaded or unloaded to avoid falling materials. Operators may remain in protected cabs during loading or unloading where the equipment provides adequate protection. The handling plan therefore has to address where people stand, not only what machine is available. [2]
Shield systems must not be subjected to loads beyond those they were designed to withstand, and employees must not remain inside shields while the shields are being installed, removed or moved vertically. Those requirements make the installation sequence and exclusion zone part of the handling information to request. They are not details that can be read from a 6 by 8 size label. [3]
Using the manufacturer’s data
A published table for 6 by 8 trench boxes is relevant to an actual excavation configuration only when the exact model, configuration and revision match, and when use follows every specification, recommendation and limitation issued for that unit. Under OSHA 29 CFR 1926.652(c)(2), any deviation from those limits needs the manufacturer's specific written approval. A catalogue row that lacks those details is an example of format, not evidence of compatibility. [3]
On the manufacturer-data route, the specifications, recommendations, limitations and any specific written approval to deviate must be at the jobsite during construction of the protective system. Other tabulated data under §1926.652(c)(3) must identify the registered professional engineer who approved them. [1] [3]
Sources
- 29 CFR 1926.650: Scope, application, and definitions applicable to this subpartOccupational Safety and Health Administration
- 29 CFR 1926.651: Specific excavation requirementsOccupational Safety and Health Administration
- 29 CFR 1926.652: Requirements for protective systemsOccupational Safety and Health Administration
- Steel Trench Products catalogGME
- Build-A-Box Modular Trench Shielding System Tabulated Data (effective March 15, 2021)GME / Arcosa Shoring Products